Quick Answer
Decorative beams should be planned during the architectural design or early framing stage of a new home build. Involving a builder wood beam supplier early allows time to confirm beam placement, ceiling dimensions, mounting requirements, lighting conflicts and installation responsibilities before drywall and finishes are completed. Green Valley Beams & Truss can provide product-only fabrication or full-service measuring, fabrication, delivery and installation.
Decorative wood beams can transform an ordinary ceiling into one of the most memorable features in a custom home. However, achieving a clean, intentional result requires more than selecting a stain color near the end of construction. Beam placement, proportions, attachment points, ceiling conditions and installation access should all be considered before the home reaches the finishing stage.
For builders, the best time to contact a builder wood beam supplier is during architectural planning or early framing—not after drywall, cabinetry and lighting have already been installed. Green Valley Beams & Truss can work from architectural plans, builder-provided layouts and jobsite measurements to fabricate decorative wood features that fit the home’s dimensions and design.
The earlier the beam supplier enters the project, the easier it is to coordinate the details that affect fabrication and installation.
The Best Time to Plan Decorative Wood Beams
Ideally, decorative beams should be discussed during the architectural design or preconstruction phase. The beam layout does not necessarily need to be finalized at this point, but the builder, designer and homeowner should identify which rooms may include beams, trusses or other decorative wood features.
Early planning is especially important for:
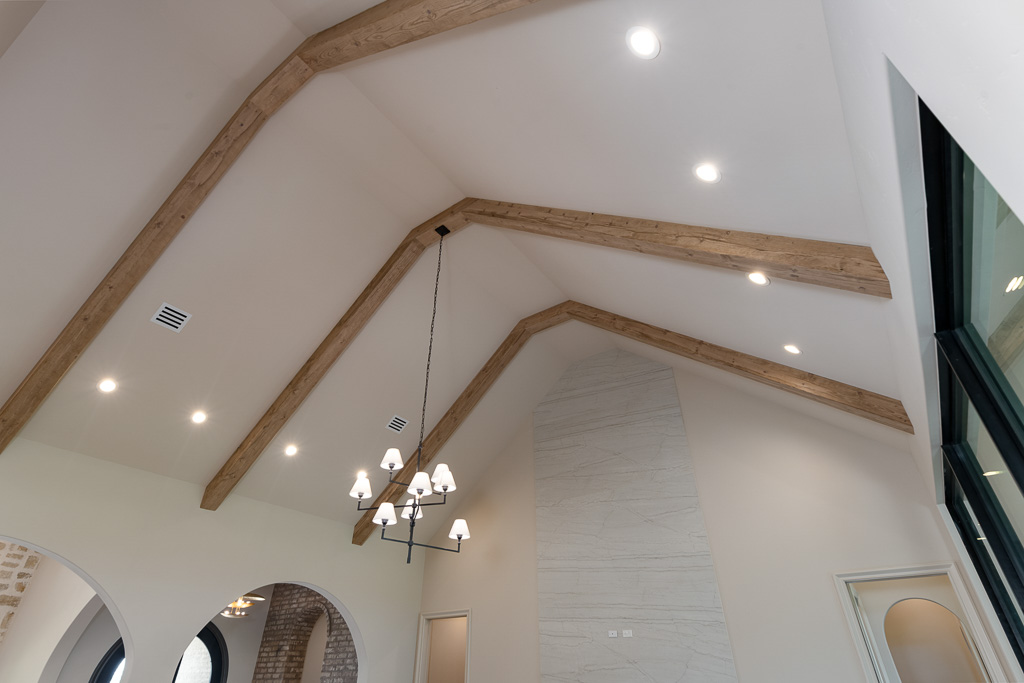
- Vaulted and cathedral ceilings
- Large open-concept living areas
- Decorative truss systems
- Beams that intersect walls or cabinetry
- Plank-and-beam ceiling combinations
- Beams that conceal wiring or other components
- Designs requiring additional mounting preparation
Including decorative beams in the original plans allows the builder to evaluate ceiling proportions, fixture placement and framing requirements before construction progresses too far.
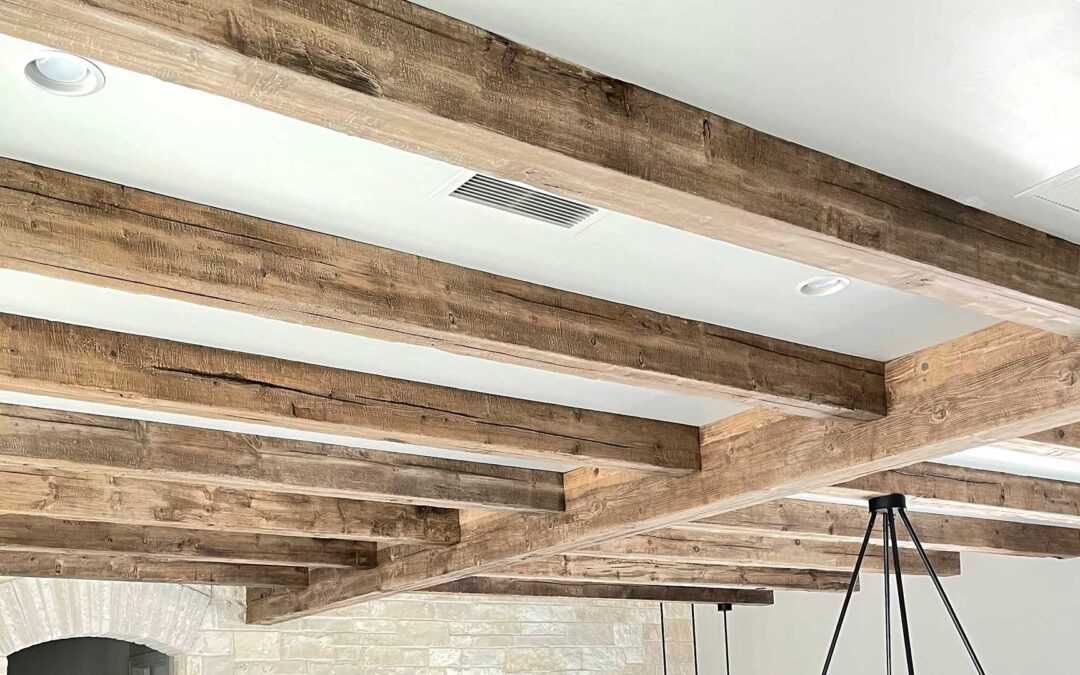
Green Valley’s custom hollow wood beams are decorative and non-structural. They are designed to create the appearance of substantial timber without serving as load-bearing components. Any structural framing must therefore be designed and completed separately by the builder, architect or engineer.
Architectural Planning: Establish the Overall Beam Design
During the architectural or design stage, the project team should determine the general look the beams are intended to create.
Important early decisions include:
- Which rooms will receive decorative beams
- Whether the ceiling will be flat, vaulted or cathedral-style
- The approximate number and direction of the beams
- Whether beams will meet at a ridge or terminate against walls
- Whether decorative trusses will be included
- Whether beams will be combined with ceiling planking
- The desired architectural style
At this stage, inspiration photos can be helpful, but they should not replace a project-specific layout. A beam pattern that looks balanced in one room may appear overcrowded or undersized in another.
Builders can review different applications in Green Valley’s ceiling beam design and installation guide before finalizing a direction with the homeowner or designer.
Framing Stage: Confirm Attachment and Coordination Requirements
Framing Stage: Confirm Attachment and Coordination Requirements
The framing stage is one of the most important times to coordinate with a builder wood beam supplier. Although Green Valley’s hollow beams are lighter and easier to manage than comparable solid timbers, they still require secure attachment to the home’s framing or properly installed mounting material.
Before insulation and drywall are completed, the builder should confirm where additional blocking or attachment points may be needed. This is particularly important for vaulted ceilings, decorative trusses, long beam spans and complex layouts.
The framing stage is also the time to coordinate beams with:
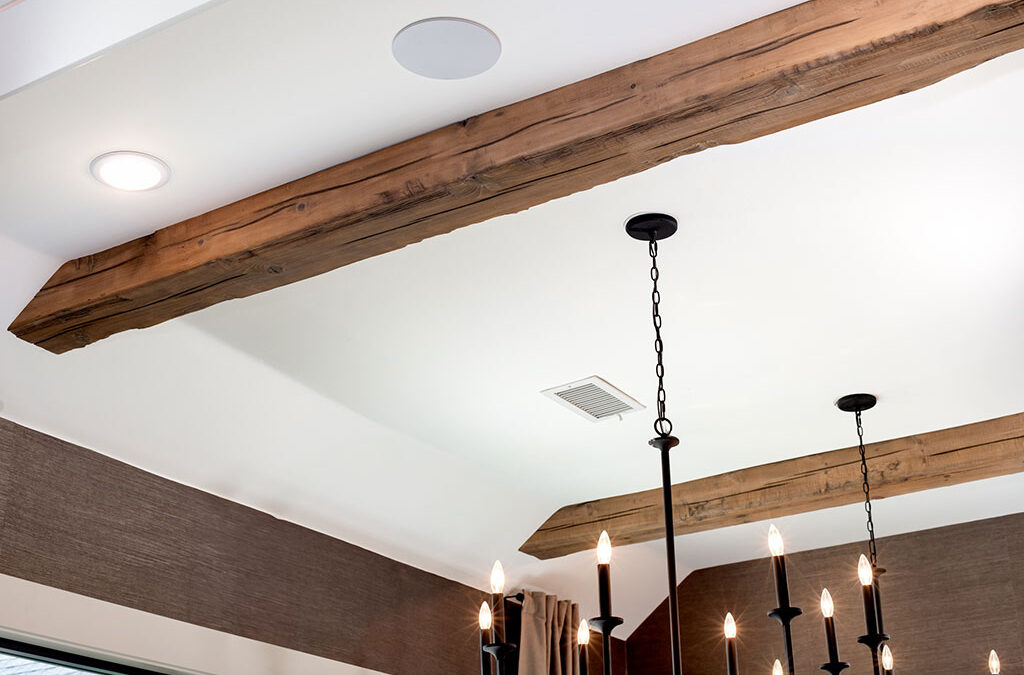
- Recessed lighting
- Chandeliers and ceiling fans
- HVAC vents and returns
- Sprinkler heads
- Speakers
- Electrical wiring
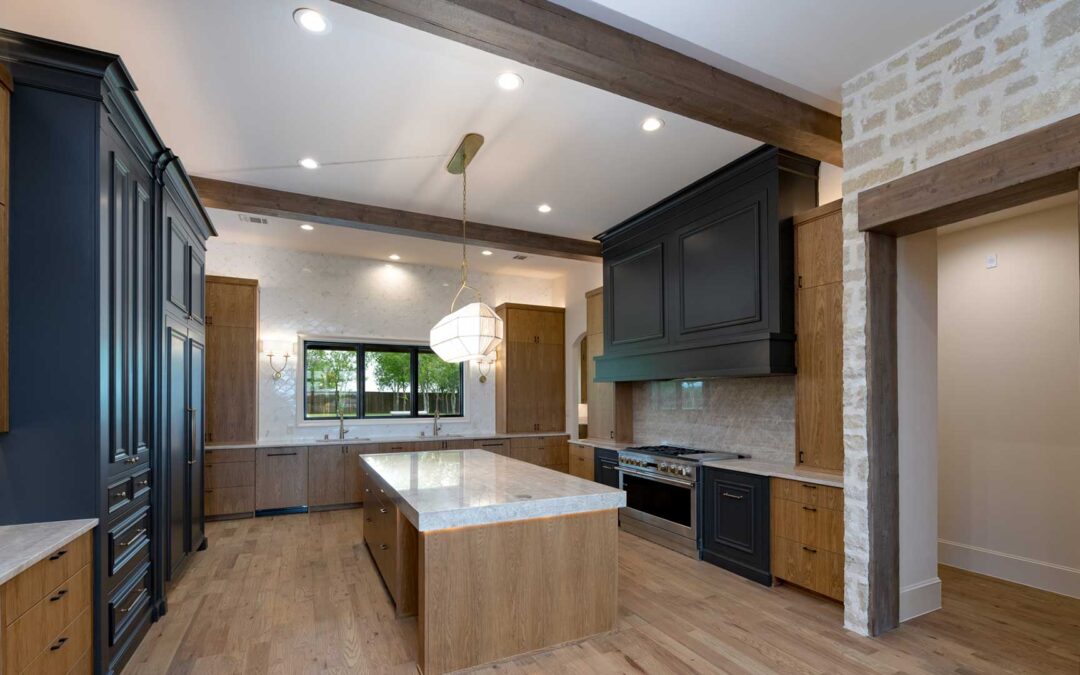
- Cabinetry and vent hoods
- Window and door openings
Decorative beam placement should not be treated as an isolated design decision. Moving a beam several inches may affect lighting symmetry, fan clearance or the way the beam meets a wall. Addressing those conflicts during framing is usually far easier than working around finished drywall and installed fixtures.
What Plans and Measurements Does Green Valley Need?
The information needed will depend on the complexity of the project and whether the builder chooses product-only or full-service installation.
Architectural plans are a helpful starting point. Relevant documents may include:
- Floor plans
- Reflected ceiling plans
- Elevation drawings
- Ceiling heights and roof pitches
- Room dimensions
- Beam or truss details
- Lighting and mechanical plans
Photos, sketches and inspiration images can also help communicate the desired appearance.
However, plans alone may not reflect the exact conditions of a framed or finished home. Dimensions can change during construction, and walls or ceiling surfaces may differ slightly from the original drawings. Final fabrication should be based on verified measurements taken at the appropriate stage of the project.
For vaulted ceilings, measurements may need to include the ceiling pitch, ridge height, wall-to-wall distance and the angles where beams meet the ceiling or adjacent surfaces. Decorative trusses generally require even more detailed dimensions because multiple pieces must align correctly within the same assembly.
When Should Final Measurements Be Taken?
Final measurements should be taken after the relevant framing and ceiling geometry are established but early enough to allow time for approvals, fabrication and finishing.
The exact timing depends on the project. Measuring too early may create problems if framing dimensions later change. Waiting until every finish is complete, however, may compress the fabrication schedule and complicate installation.
Builders should contact Green Valley before reaching the measurement stage so the team can help determine when the site will be ready. This is especially valuable for complex beam patterns, vaulted ceilings and decorative wood trusses.
The project schedule should also include time for:
- Reviewing the design and scope
- Verifying measurements
- Preparing and approving the quote
- Selecting distressing, stain and finish options
- Reviewing applicable drawings or details
- Fabricating and finishing the products
- Coordinating delivery or installation
Waiting until the final weeks of construction may limit options or delay completion.
Product-Only Service vs. Full-Service Installation
Green Valley offers two service paths for contractors and homebuilders. Understanding the difference helps establish responsibilities before the project begins.
Product-Only Service
With product-only service, the builder or project team provides the design direction. Green Valley takes the necessary measurements and fabricates the products according to the approved specifications. The builder then handles pickup and installation using its own crew or subcontractors.
Product-only service may be a good fit when:
- The builder has an experienced finish-carpentry team
- The project is outside the normal installation area
- The builder prefers to control the installation schedule
- The beam layout is relatively straightforward
- Installation is already included in another subcontractor’s scope
The builder is responsible for preparing the installation surfaces, verifying that appropriate attachment material is available, transporting the products when pickup is selected and completing the installation correctly.
Full-Service Installation
With full-service installation, Green Valley measures, fabricates, delivers and installs the decorative wood products. This provides a more turnkey process and keeps fabrication and installation under one specialized team.
Full-service installation is often the better choice for:
- Complex vaulted ceilings
- Large decorative trusses
- Multi-room beam packages
- Difficult angles or intersections
- High ceilings
- Projects without an experienced beam installer
- Builders who want fewer subcontractors to coordinate
Green Valley’s installation service does not replace the builder’s responsibility for structural framing, jobsite readiness, electrical work or other construction trades. The builder must still ensure that the space is accessible, mounting conditions are suitable and conflicting work is completed or coordinated before installation begins.
More information about both service options is available on the Contractors & Builders page.
What Should Be Completed Before Beam Installation?
Before the installation date, the project should be clean, accessible and ready for the agreed scope of work. The exact requirements may vary, but builders should generally confirm that:
- Framing and required blocking are complete
- Ceiling surfaces are ready for installation
- Final dimensions have not changed
- Lighting and HVAC locations are confirmed
- Scaffolding or lift access has been coordinated
- Floors and finished surfaces are protected
- Other trades will not interfere with the installation area
- The approved beam layout matches actual jobsite conditions
Changes made after fabrication can create fit issues, especially when beams are built for specific wall angles, ceiling pitches or room dimensions. Green Valley should be notified as soon as possible when field conditions change.
Plan Early for a Better Finished Result
Decorative beams may be installed late in a new home build, but they should be planned much earlier. Bringing a builder wood beam supplier into the project during design or framing gives the team time to resolve dimensions, attachment requirements, fixture conflicts and installation responsibilities before they become expensive field problems.
Green Valley Beams & Truss works with builders throughout the Dallas-Fort Worth area to create custom decorative beams, trusses, mantels, wood planking, and other wood accents. Whether your team needs custom fabrication or a complete measurement-to-installation solution, early coordination helps keep the project moving and produces a more intentional architectural finish.
Planning decorative beams for an upcoming custom home?
Request a quote from Green Valley Beams & Truss to discuss your plans, project timeline and preferred service option. Our team can help determine what information is needed, when measurements should be taken and whether product-only or full-service installation is the right fit for your build.